Lisa Balsom

BEDS3
BATHS2 full
SQUARE FEET1,344
MLS#DESU2117492
STATUSACTIVE
PROPERTY TYPEResidential - Single Family
SUBDIVISIONCAVE COLONY
SCHOOLCAPE HENLOPEN
Property Description
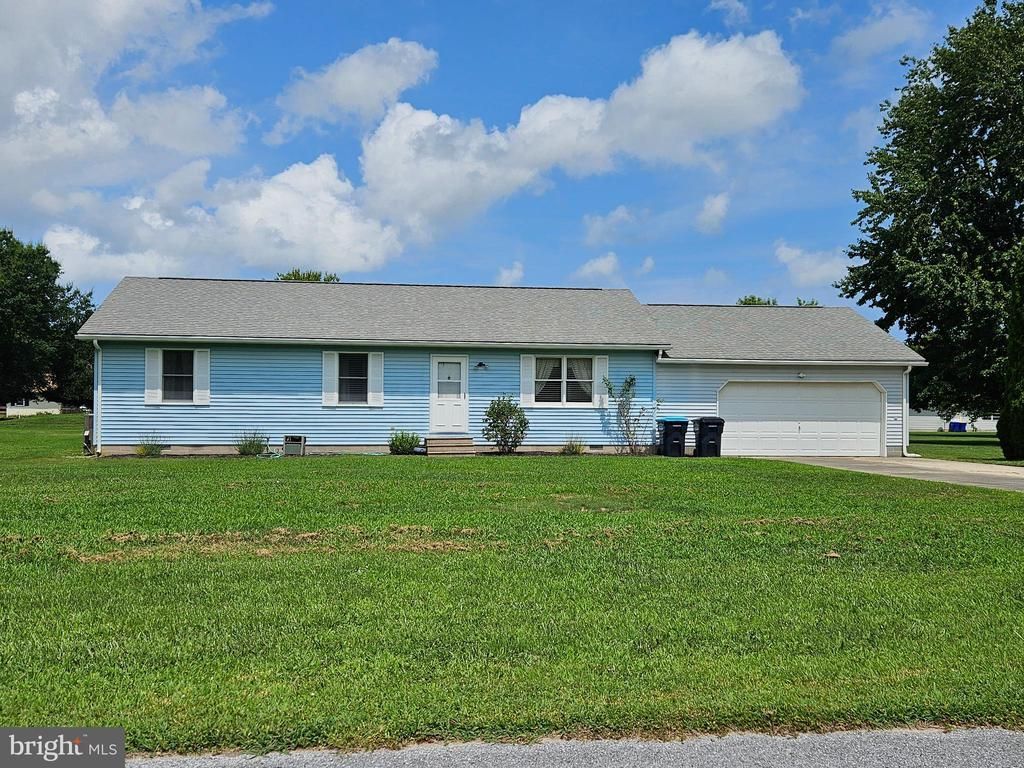
Welcome to 204 E. Gemini and Cave Colony with NO HOA. This 3 bedroom 2 bathroon home makes a perfect starter home or vacation home or maybe even a project for complete renovation. A traditional randcher it features a living room, kitchen, dining area, a rear deck, fenced in area with a shed. The oversized garage has a ramp to the kitchen as to make it easiser to carry your groceries. There have been some nice upgrades to this home. A new roof in Feb 2019, New HVAC in April 2019, Washer 2018, Refrigerator w/ ice maker in 2017, Hot water heater 6/2019, and a new waterpump tankFeb 2024. Cave Colony is located within a mile of Downtown MIlton, to enjoy the restaurants, entertainment, Theatre, The library, The park on the Broadkill River to enjoy fishing, boating, kayaking which will take you to the Lewes/Rehoboth Canal. Milton is an Old Shipbuilders Town and a very active but peacefull envioronment. Approx 10 miles to downtown Lewes and 14 miles to Rehoboth Beach. With a nice backyard and a room for a pool or play, come check this home out.
Property Features
Property Type: Residential - Single Family
Cooling: Central A/C
Fuel Type: Electric
Garage: 2
Heating: Heat Pump - Gas BackUp
Home Style: Ranch/Rambler
Lot Size: 0.61 Acres
Roof Type: Asbestos Shingle
Stories: 1.0
Taxes: $518
Year Built: 1987
Feature Descriptions
Accessibility: Ramp - Main Level
Additional Structures: Above Grade, Below Grade
Appliances: Dishwasher, Microwave, Oven/Range - Gas, Icemaker, Refrigerator, Exhaust Fan, Water Heater, Washer, Dryer
Building Name: NONE AVAILABLE
Exterior: Outbuilding(s)
Exterior: Frame
Interior: Bathroom - Stall Shower, Bathroom - Tub Shower, Breakfast Area, Ceiling Fan(s), Combination Kitchen/Dining, Floor Plan - Traditional, Pantry, Primary Bath(s)
Lot: Cleared, Rear Yard, Road Frontage
Lot Dimensions: 0.61 Acre(S)
Parking Notes: 8 Total Parking Spaces
Sewer: Gravity Sept Fld
SQFT Above Finished: 1344
SQFT Total Finished: 1344
Structure Type: Detached
Total Garage/Parking Spaces: 8
Utilities: Cable TV Available, Propane
Water: Well
Local Schools
High School: CAPE HENLOPEN
Middle School: MARINER
School District: CAPE HENLOPEN
Listed By / Shown By
Listed By
Agency Name: Jack Lingo - Lewes
Agency Phone: 3026452207
Shown By
Agent Name: Lisa Balsom
Agent Phone: (804) 249-3505

Estimate Your Payment
Estimated Payment
$ 2,067.10 per month $1,910.21 Principal & Interest $43.17 Property Tax $113.72 Homeowner's InsuranceChange Payment Information
Privacy Policy / DMCA Notice / ADA Accessibility


This site is hosted, designed and copyright
© 1994 - 2026 by
Delta Media Group, Inc. -- Patent Pending --
Agency License Information: Hometown Realty-Licensed in the Commonwealth of Virginia